
Golf Course













Address
4465 Fairway Oaks Drive, MULBERRY, FL
Price
$ 375,000
Property Attributes
- MLS#TB8551014
- TypeSingle Family
- Listing Status Coming Soon
- CountyPolk
- CityMULBERRY
- AreaMulberry
- NeighborhoodFAIRWAY OAKS FIRST ADD
- Zip33860
- StyleSingle Family Residence
- Year Built1996
- Taxes$ 3615
- Price$ 375,000
- Bedrooms3
- Full Bathrooms2
- Half Bathrooms0
- Sqr Footage1638
- Lot Size0.2 Acres
Data Source:
Stellar MLS
Property Description
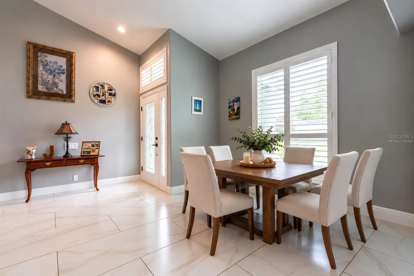
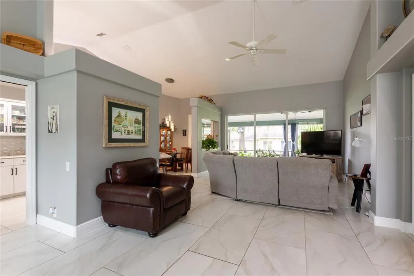
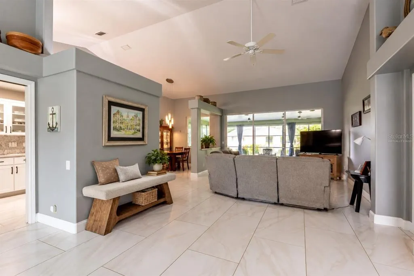
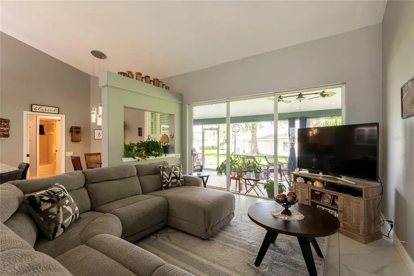
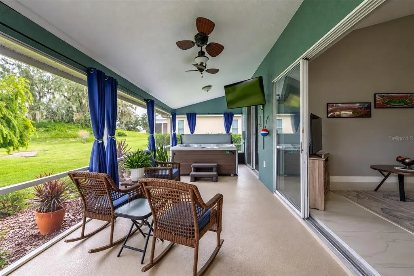
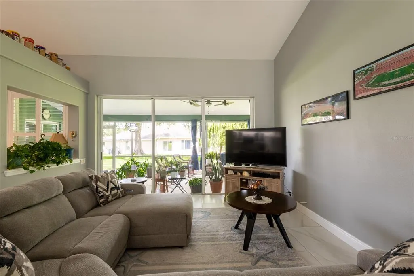
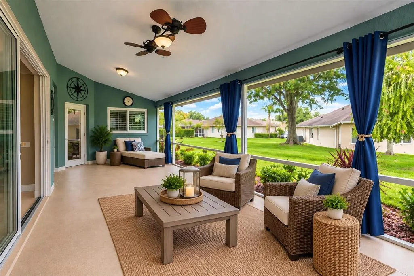
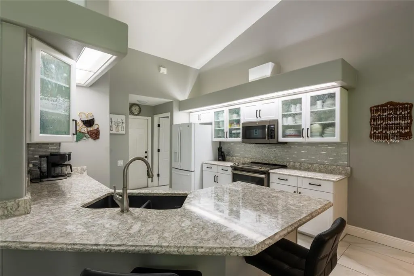
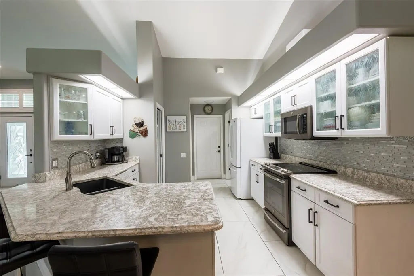
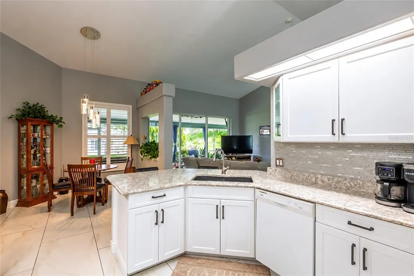
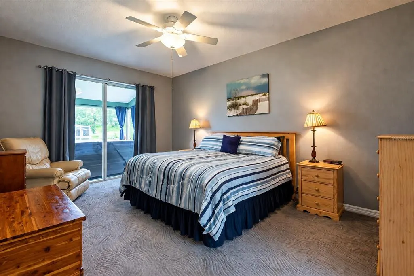
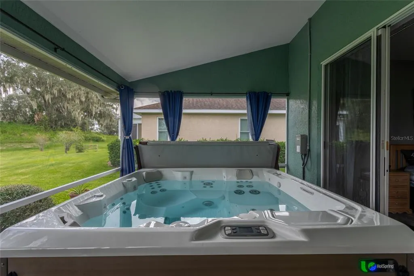
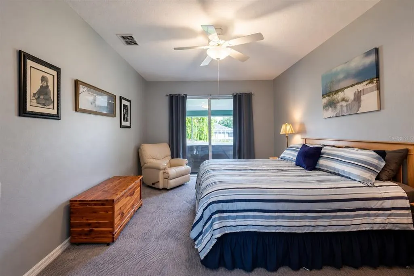
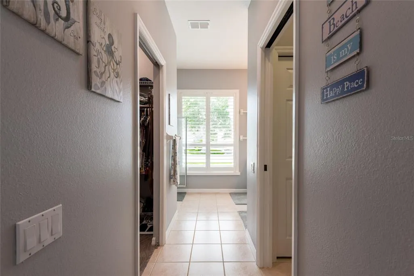
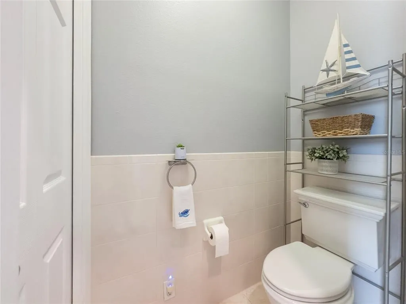
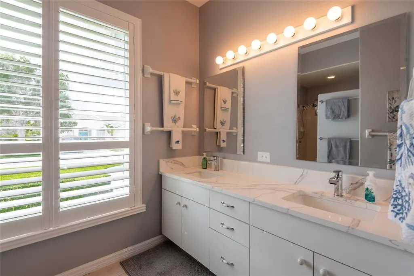
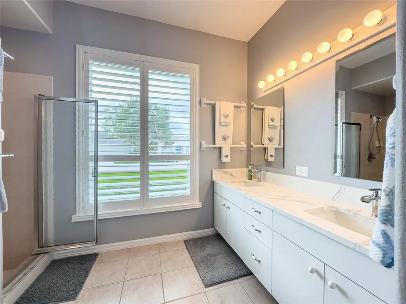
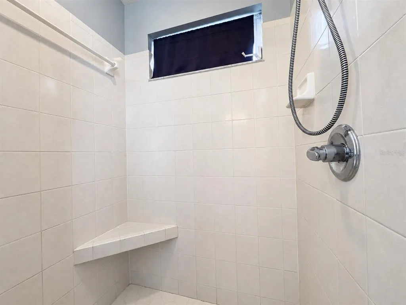
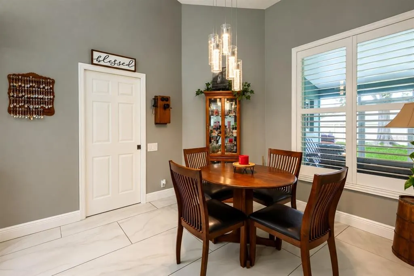
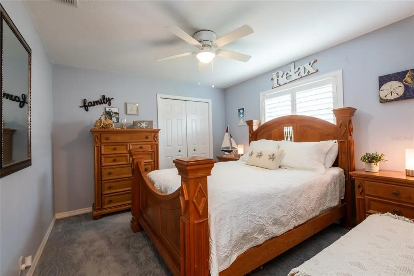
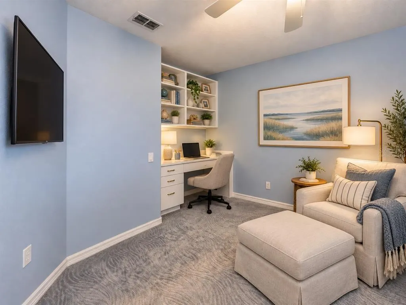
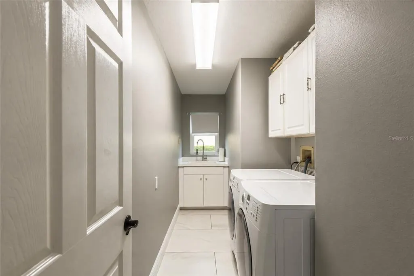
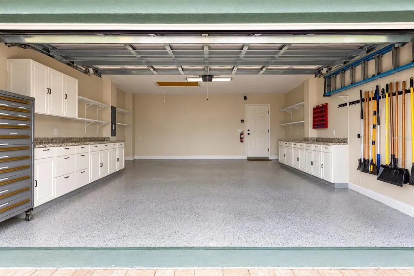
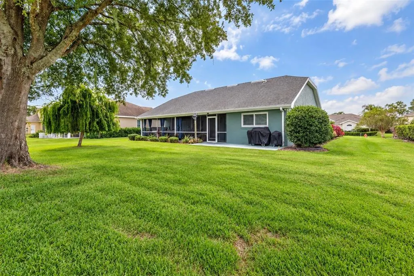
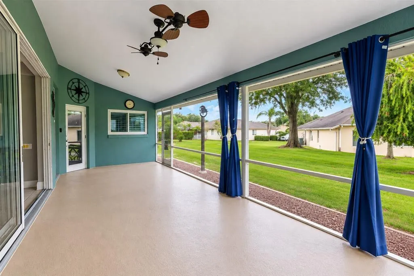
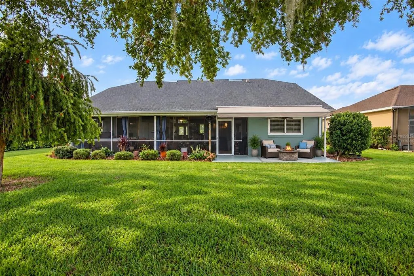
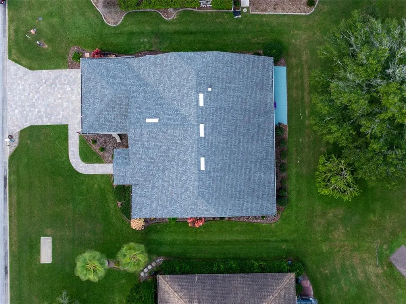
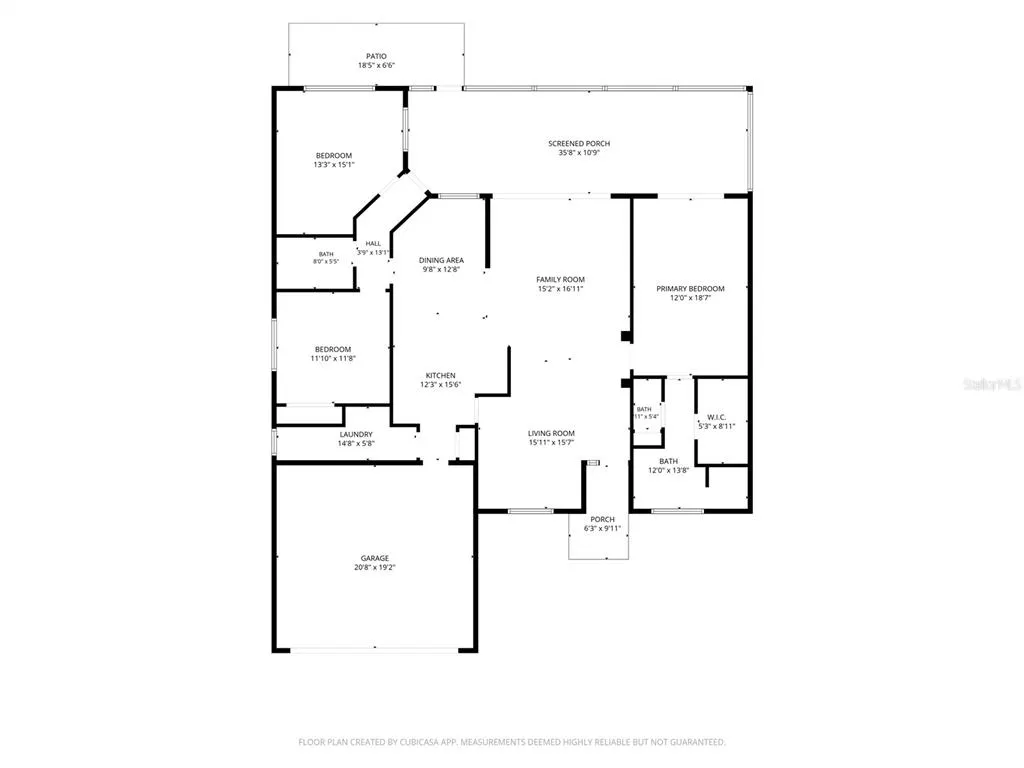
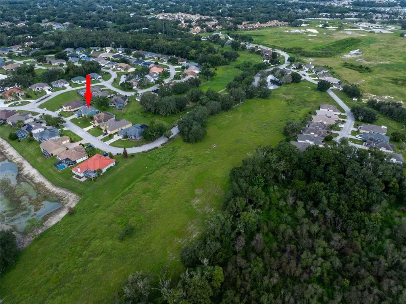
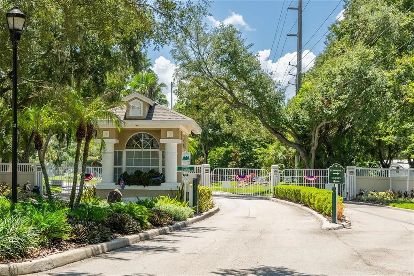
Virtually Staged. Beautifully maintained Arthur Rutenberg home located in the desirable gated community of Fairway Oaks! This move-in-ready 3-bedroom, 2-bath home offers a spacious split-bedroom floor plan, soaring vaulted ceilings, thoughtful updates, and exceptional indoor-outdoor living. From the paver driveway and walkway to the beautiful glass entry door, this home makes a wonderful first impression. Step inside to an inviting open floor plan featuring tile flooring, 5-inch baseboards, and views extending through the great room to the expansive screened lanai. The updated kitchen is both stylish and functional, featuring granite countertops, tile backsplash, soft-close cabinetry, convenient pull-out shelves, pantry storage, and a breakfast bar. A pocket door provides the flexibility to close the kitchen off from the great room. The kitchen flows seamlessly into the dinette and great room, creating a comfortable space for everyday living and entertaining. The spacious primary suite provides a relaxing retreat and features an updated ensuite bath with dual sinks, new granite countertops, walk-in closet, water closet, and shower. Sliding glass doors provide direct access to the lanai and hot tub, where privacy curtains create a peaceful outdoor retreat. The secondary bedrooms and guest bath are located in their own private wing, which can be closed off from the dinette with a pocket door. Both secondary bedrooms provide access to the lanai. The rear bedroom offers additional versatility with a built-in desk and shelving that can be used as a home office, makeup station, hobby area, or whatever best suits your needs. The built-ins can also be removed to convert the space back to a traditional closet. The expansive screened lanai is designed for enjoying the Florida lifestyle year-round. A 2024 hot tub, privacy curtains, and ceiling fan create a comfortable outdoor retreat with plenty of room for seating and entertaining. The additional exterior patio provides the perfect spot for grilling and relaxing. The laundry room offers added convenience with storage cabinets and a utility sink with additional storage. The garage has been thoughtfully improved with cabinets, attic access stairs, storage racks, and an epoxy floor. Numerous updates provide peace of mind, including a 2023 roof, newer windows throughout with plantation shutters, newer appliances, soft-close cabinetry, pull-out drawers, water softener, ceiling fans, tile flooring, updated bathrooms, gutters, and an irrigation system. The exterior was freshly painted in 2026. The $702 quarterly HOA fee ($234/month) provides an exceptional level of convenience. Approximately $100 per month covers Spectrum high-speed internet and an extensive TV package with approximately 1,000 channels, plus Hulu and Disney+. Approximately $134 per month covers lawn service, including mowing, edging, and hardscape maintenance. The HOA also provides quarterly pest treatments for yards and ponds. Combined with the security of a gated community, these services make it easy to enjoy a low-maintenance lifestyle. Meticulously maintained and thoughtfully updated, this home offers flexible living spaces, comfortable indoor-outdoor living, and numerous desirable features throughout. Move-in ready and waiting for its next owners—come see everything this wonderful home has to offer!
| Price History | |
|---|---|
| 9/25/2026 | Listed $375,000 |
General Features
| Sewer | Public Sewer |
|---|---|
| Heating | Central,Electric |
| Cooling | Central Air |
| Utilities | BB/HS Internet Available,Fiber Optics |
| Possession | Close Of Escrow |
| Roof | Shingle |
| Appliances | Dishwasher,Disposal,Dryer,Electric Water Heater,Microwave,Range,Refrigerator,Washer,Water Softener |
| HOA Fee | 702 |
| Garage Spaces | 2 |
| Association Fee Includes | Cable TV,Internet,Maintenance Grounds,Pest Control |
| Patio/Porch Features | Front Porch,Rear Porch,Screened |
| Security Features | Gated Community,Smoke Detector(s) |
| Construction Materials | Block,Stucco |
| Pets Allowed | Cats OK,Dogs OK |
| Year Built | 1996 |
| Levels | One |
| Property Subtype | Single Family Residence |
| Tax Year | 2025 |
| Ownership | Fee Simple |
| Community Features | Deed Restrictions,Gated Community - No Guard,Golf Carts OK |
| Assoc Fee Paid Per | Quarterly |
| County | Polk |
| New Construction | false |
| Property Type | Residential |
| Association Amenities | Gated |
| Attached Garage | true |
| Subdivision Name | FAIRWAY OAKS FIRST ADD |
| Facing Direction | South |
| Garage Y/N | true |
| Total Rooms | 11 |
| Full Baths | 2 |
| Status | Coming Soon |
| Directions | From Shepherd Road, turn right onto Imperial Parkway, turn right onto Imperial Lakes Blvd., turn left onto Fairway Oaks Drive. After going through the gate continue on Fairway Oaks Drive and the home will be on your right. |
| City | MULBERRY |
| Association Name | Jennifer Conklin |
| Senior Community Y/N | false |
| MLS Area | 33860 - Mulberry |
| Lot Size Units | Square Feet |
| Lot Size Square Feet | 8917 |
| Carport Y/N | false |
| Listing Terms | Cash,Conventional,FHA,VA Loan |
| Property Attached Y/N | false |
| Land Lease Y/N | false |
| Tax Annual Amount | 3615 |
| Home Warranty Y/N | false |
| Property Condition | Completed |
| Additional Parcels Y/N | false |
| Lease Considered Y/N | true |
| Virtual Tour | https://www.propertypanorama.com/instaview/stellar/TB8551014 |
| Building Area Units | Square Feet |
| Living Area Units | Square Feet |
| Standard Status | Coming Soon |
| Occupancy Type | Owner |
| Tax Lot | 4 |
| Legal Description | FAIRWAY OAKS FIRST ADDITION PB 97 PG 43 LYING IN SEC 34 & 35 TWP 29 RGE 23 LOT 4 |
| Minimum Lease | 1-2 Years |
| Water Access Y/N | false |
| Monthly HOA Amount | 234 |
| Additional Rooms | Breakfast Room Separate,Formal Dining Room Separate,Great Room,Inside Utility |
| Water View Y/N | false |
| Flood Zone Code | X |
| In Law Suite YN | false |
| Flood Zone Code X | Yes |
Interior Features
| Interior Amenities | Cathedral Ceiling(s),Ceiling Fan(s),Eating Space In Kitchen,Kitchen/Family Room Combo,Living Room/Dining Room Combo,Open Floorplan,Solid Wood Cabinets,Split Bedroom,Stone Counters,Thermostat,Walk-In Closet(s) |
|---|---|
| Flooring | Carpet,Ceramic Tile |
| Furnished Y/N | Unfurnished |
| Air Conditioning Y/N | true |
| Heating Y/N | true |
| Fireplace Y/N | false |
| Laundry Features | Laundry Room |
| Total Bedrooms | 3 |
| LivingAreaSource | Public Records |
| Total Baths | 2 |
Exterior Features
| Exterior Amenities | Irrigation System,Private Mailbox,Rain Gutters,Sliding Doors |
|---|---|
| Vegetation | Mature Landscaping,Trees/Landscaped |
| Parking Features | Garage Door Opener |
| Water Source | Public |
| Lot Size Area | 8917 |
| Foundation Details | Block |
| Building Area Total | 2566 |
| Lot Size Acres | 0.2 |
| Road Surface Type | Asphalt |
| Private Pool | false |
| Waterfront Y/N | false |
| Covered Spaces | 2 |
| Road Responsibility | Public Maintained Road |
Amenities
- Foreclosure
- Views
- Short Sale
- New Construction
- Adult 55+
- Lease To Own
- No HOA Fees
- Furnished
- Primary On Main
- Air Conditioning
- Seller Finance
- Green
- Fixer Upper
- Horse
- Golf
- Fireplace
- Deck
- Garage
- Basement
- Pool
Property vs Single Family Average in 33860
Price
Taxes
Year Built
 Copyright © MFRMLS.com All information deemed reliable but not guaranteed. All properties are subject to prior sale, change or withdrawal. Neither listing broker(s) or information provider(s) shall be responsible for any typographical errors, misinformation, misprints and shall be held totally harmless. Listing(s) information is provided for consumers personal, non-commercial use and may not be used for any purpose other than to identify prospective properties consumers may be interested in purchasing. Information on this site was last updated Last updated on September 27, 2026 12:41 PM UTC The listing information on this page last changed on Last updated on September 27, 2026 12:41 PM UTCd. The data relating to real estate for sale on this website comes in part from the Internet Data Exchange program of MFR MLS.
All information deemed reliable but not guaranteed. All properties are subject to prior sale, change or withdrawal. Neither listing broker(s) or information provider(s) shall be responsible for any typographical errors, misinformation, misprints and shall be held totally harmless. Listing(s) information is provided for consumers personal, non-commercial use and may not be used for any purpose other than to identify prospective properties consumers may be interested in purchasing.
Updated on September 27, 2026 12:41 PM UTC
Copyright © MFRMLS.com All information deemed reliable but not guaranteed. All properties are subject to prior sale, change or withdrawal. Neither listing broker(s) or information provider(s) shall be responsible for any typographical errors, misinformation, misprints and shall be held totally harmless. Listing(s) information is provided for consumers personal, non-commercial use and may not be used for any purpose other than to identify prospective properties consumers may be interested in purchasing. Information on this site was last updated Last updated on September 27, 2026 12:41 PM UTC The listing information on this page last changed on Last updated on September 27, 2026 12:41 PM UTCd. The data relating to real estate for sale on this website comes in part from the Internet Data Exchange program of MFR MLS.
All information deemed reliable but not guaranteed. All properties are subject to prior sale, change or withdrawal. Neither listing broker(s) or information provider(s) shall be responsible for any typographical errors, misinformation, misprints and shall be held totally harmless. Listing(s) information is provided for consumers personal, non-commercial use and may not be used for any purpose other than to identify prospective properties consumers may be interested in purchasing.
Updated on September 27, 2026 12:41 PM UTC
 All information deemed reliable but not guaranteed. All properties are subject to prior sale, change or withdrawal. Neither listing broker(s) or information provider(s) shall be responsible for any typographical errors, misinformation, misprints and shall be held totally harmless. Listing(s) information is provided for consumers personal, non-commercial use and may not be used for any purpose other than to identify prospective properties consumers may be interested in purchasing. Information on this
 Information is deemed to be reliable, but is not guaranteed. © 2026 MLS. Last Updated September 27, 2026 12:32 PM UTC The information on this sheet has been made available by the MLS and may not be the listing of the provider. Listing data provided by the Daytona Beach Area Association of REALTORS® Internet Data Exchange (IDX) program. Data is believed to be accurate but not warranted.
 New Smyrna Beach Board of REALTORS® All information deemed reliable but not guaranteed. All properties are subject to prior sale, change or withdrawal. Neither listing broker(s) or information provider(s) shall be responsible for any typographical errors, misinformation, misprints and shall be held totally harmless. Listing(s) information is provided for consumer's personal, non-commercial use and may not be used for any purpose other than to identify prospective properties consumers may be interested
